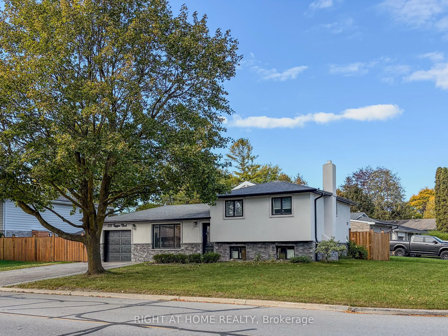
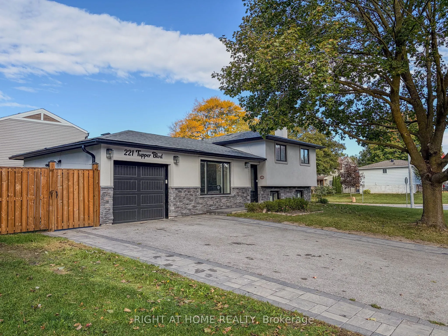
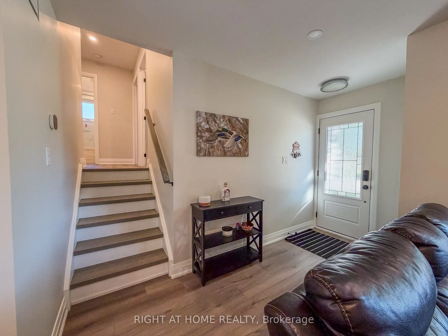
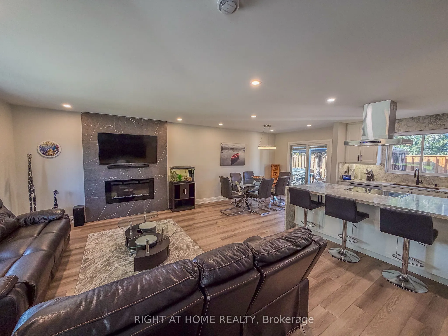
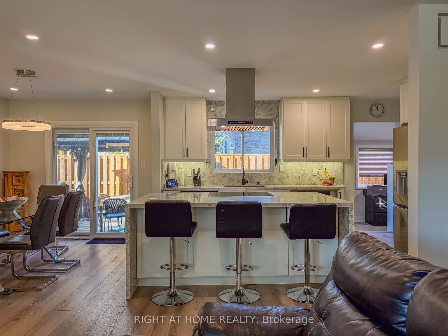
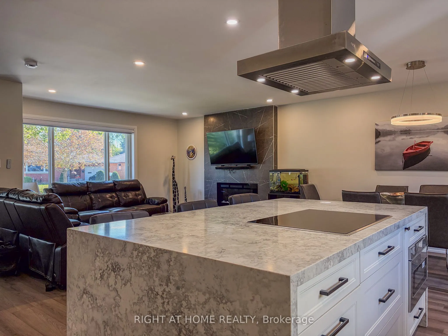
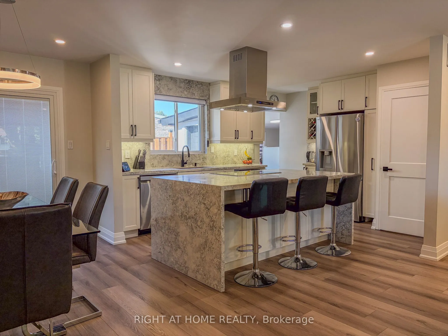
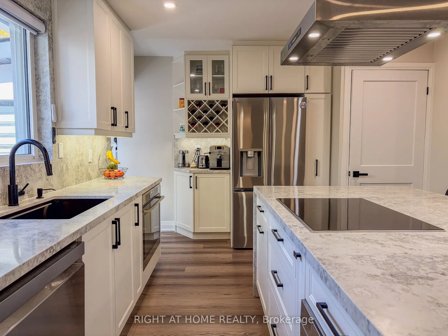
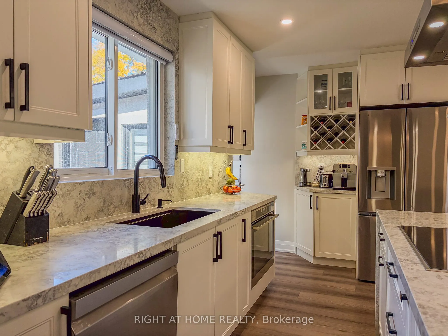
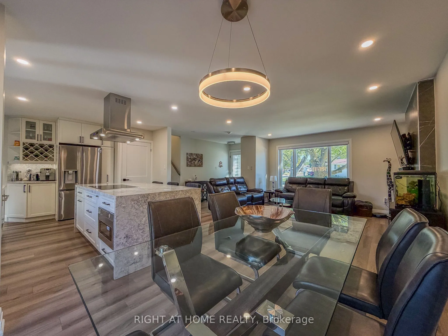
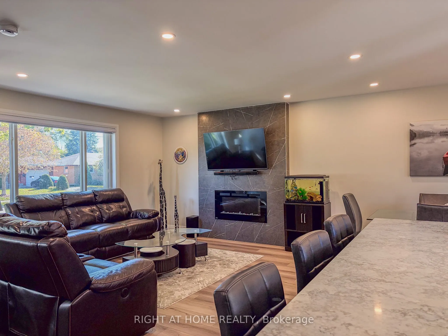
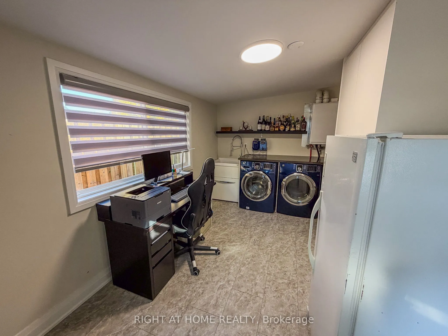
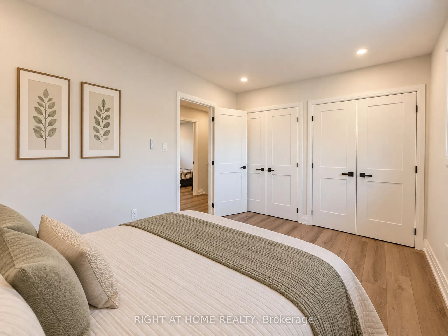
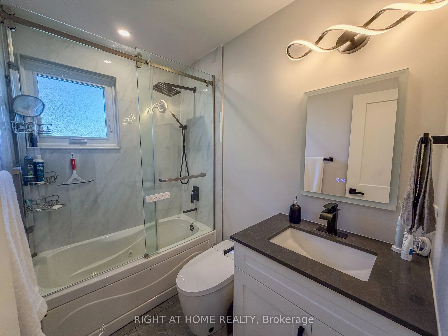
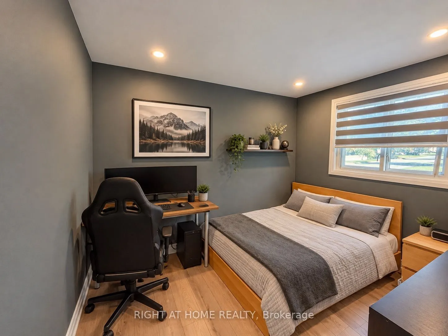
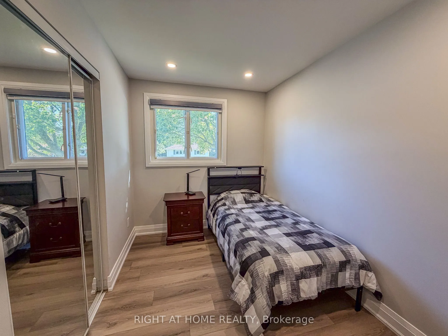
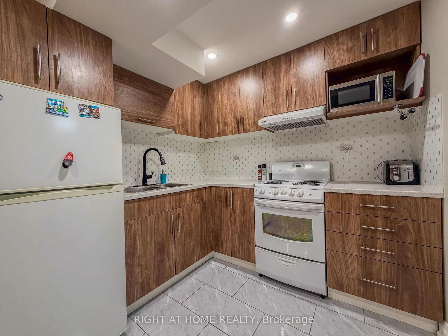
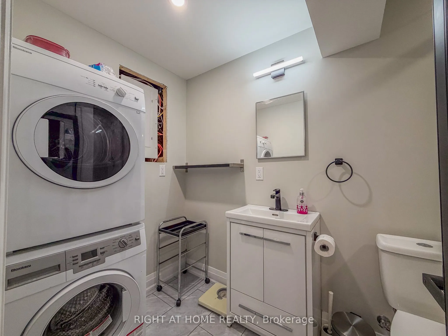
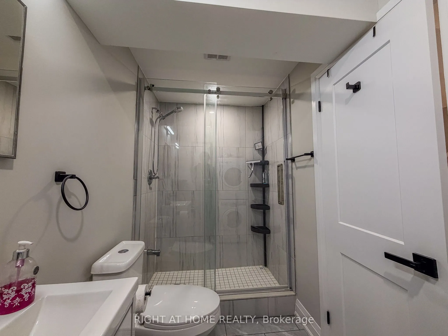
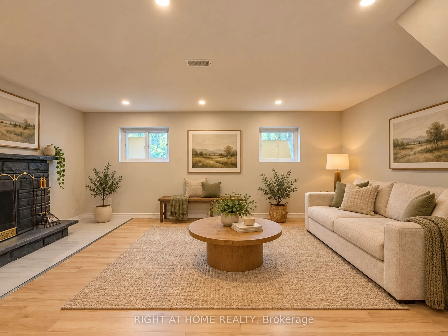
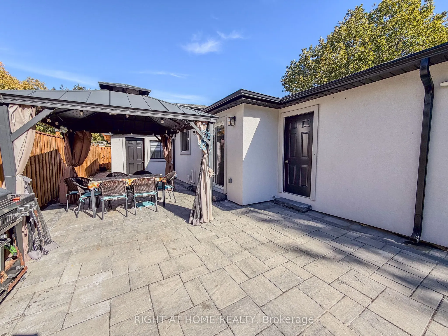
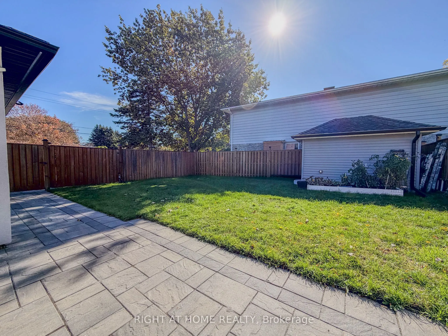
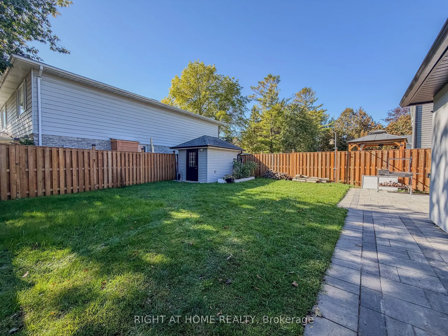
**WOW! FULLY RENOVATED IN-OUT. MOVE-IN READY SHOWSTOPPER! STONE AND STUCCO OUTSIDE, A SPECTACULAR GOURMET KITCHEN, QUARTZ FINISHES, POTLIGHTS... MAJOR UPGRADES!**Featuring a 2025 kitchen renovation with quartz countertops and backsplash, full-height cabinetry with under-cabinet lighting, a large bre...akfast-bar island, Top of the line appliances and a dedicated coffee station. Major updates include 2022 furnace and A/C, asphalt driveway with premium interlocking stone border (2022), and new 2019 shingles. Nestled in a mature, tree-lined neighbourhood close to schools, parks, shopping, and entertainment. The attractive stucco and stone exterior complements a spacious, fully fenced backyard-ideal for summer entertaining and children's play. A powered shed with lighting and a garage with a back access add convenience. Inside, enjoy an open-concept kitchen, living, and dining area with laminate flooring, pot lights throughout, and large windows that fill the home with natural light. The kitchen includes an induction cooktop, stainless steel built-in dishwasher, B/I wall oven, and B/I microwave. The dining area opens directly onto the patio for easy indoor-outdoor living. Relax by the electric fireplace in the living room, while an additional wood-burning fireplace (as is) offers seasonal charm . The spacious primary bedroom features two large closets. The upper-level bathroom includes a Jacuzzi tub with glass sliding shower doors and a modern toilet. The lower level offers a second kitchen and above-grade windows that provide natural light. Additional features include an owned on-demand hot water system (2023) and three electronically operated window blinds with remotes. A stylish, updated home offering comfort, functionality, and convenience!
Full Property Details
Interior
Bedrooms
3
Total Bedrooms
3
Washrooms
2
Square Footage
700-1100 sqft
Basement
Finished,Full
Heating Source
Gas
Heating Fuel
Forced Air
Air Conditioning
Central Air
Family Room
Yes
Kitchens
1
Kitchens Plus
1
Total Kitchens
2
Fireplace Features
Yes
Bedrooms
3
Total Bedrooms
3
Washrooms
2
Square Footage
700-1100 sqft
Basement
Finished,Full
Heating Source
Gas
Heating Fuel
Forced Air
Air Conditioning
Central Air
Family Room
Yes
Kitchens
1
Kitchens Plus
1
Total Kitchens
2
Fireplace Features
Yes
Exterior
Depth
109.59
Front
64.03
Acreage
< .50
Driveway
Private Double
Lot Size
64 x 109.59 ft
Pool
None
Parking Spaces
2
Total Parking Spaces
3.00
Parking Description
Attached
Garage Spaces
1
Zoning
Residential
Depth
109.59
Front
64.03
Acreage
< .50
Driveway
Private Double
Lot Size
64 x 109.59 ft
Pool
None
Parking Spaces
2
Total Parking Spaces
3.00
Parking Description
Attached
Garage Spaces
1
Zoning
Residential
Building Description
Style
Sidesplit 3
Home Type
House
Subtype
Detached
Property Orientation
West
Exterior Finish
Stone,Stucco (Plaster)
Sewers
Sewer
Water Supply
Municipal
Possession Date
1/7/2027
Style
Sidesplit 3
Home Type
House
Subtype
Detached
Property Orientation
West
Exterior Finish
Stone,Stucco (Plaster)
Sewers
Sewer
Water Supply
Municipal
Possession Date
1/7/2027
Community
Community
Alliston
Community
Alliston
Taxes & Fees
Taxes
$3,662.95 /yr
Tax Year
2026
Occupancy
Owner
Taxes
$3,662.95 /yr
Tax Year
2026
Occupancy
Owner
Room Types
Bedroom 2
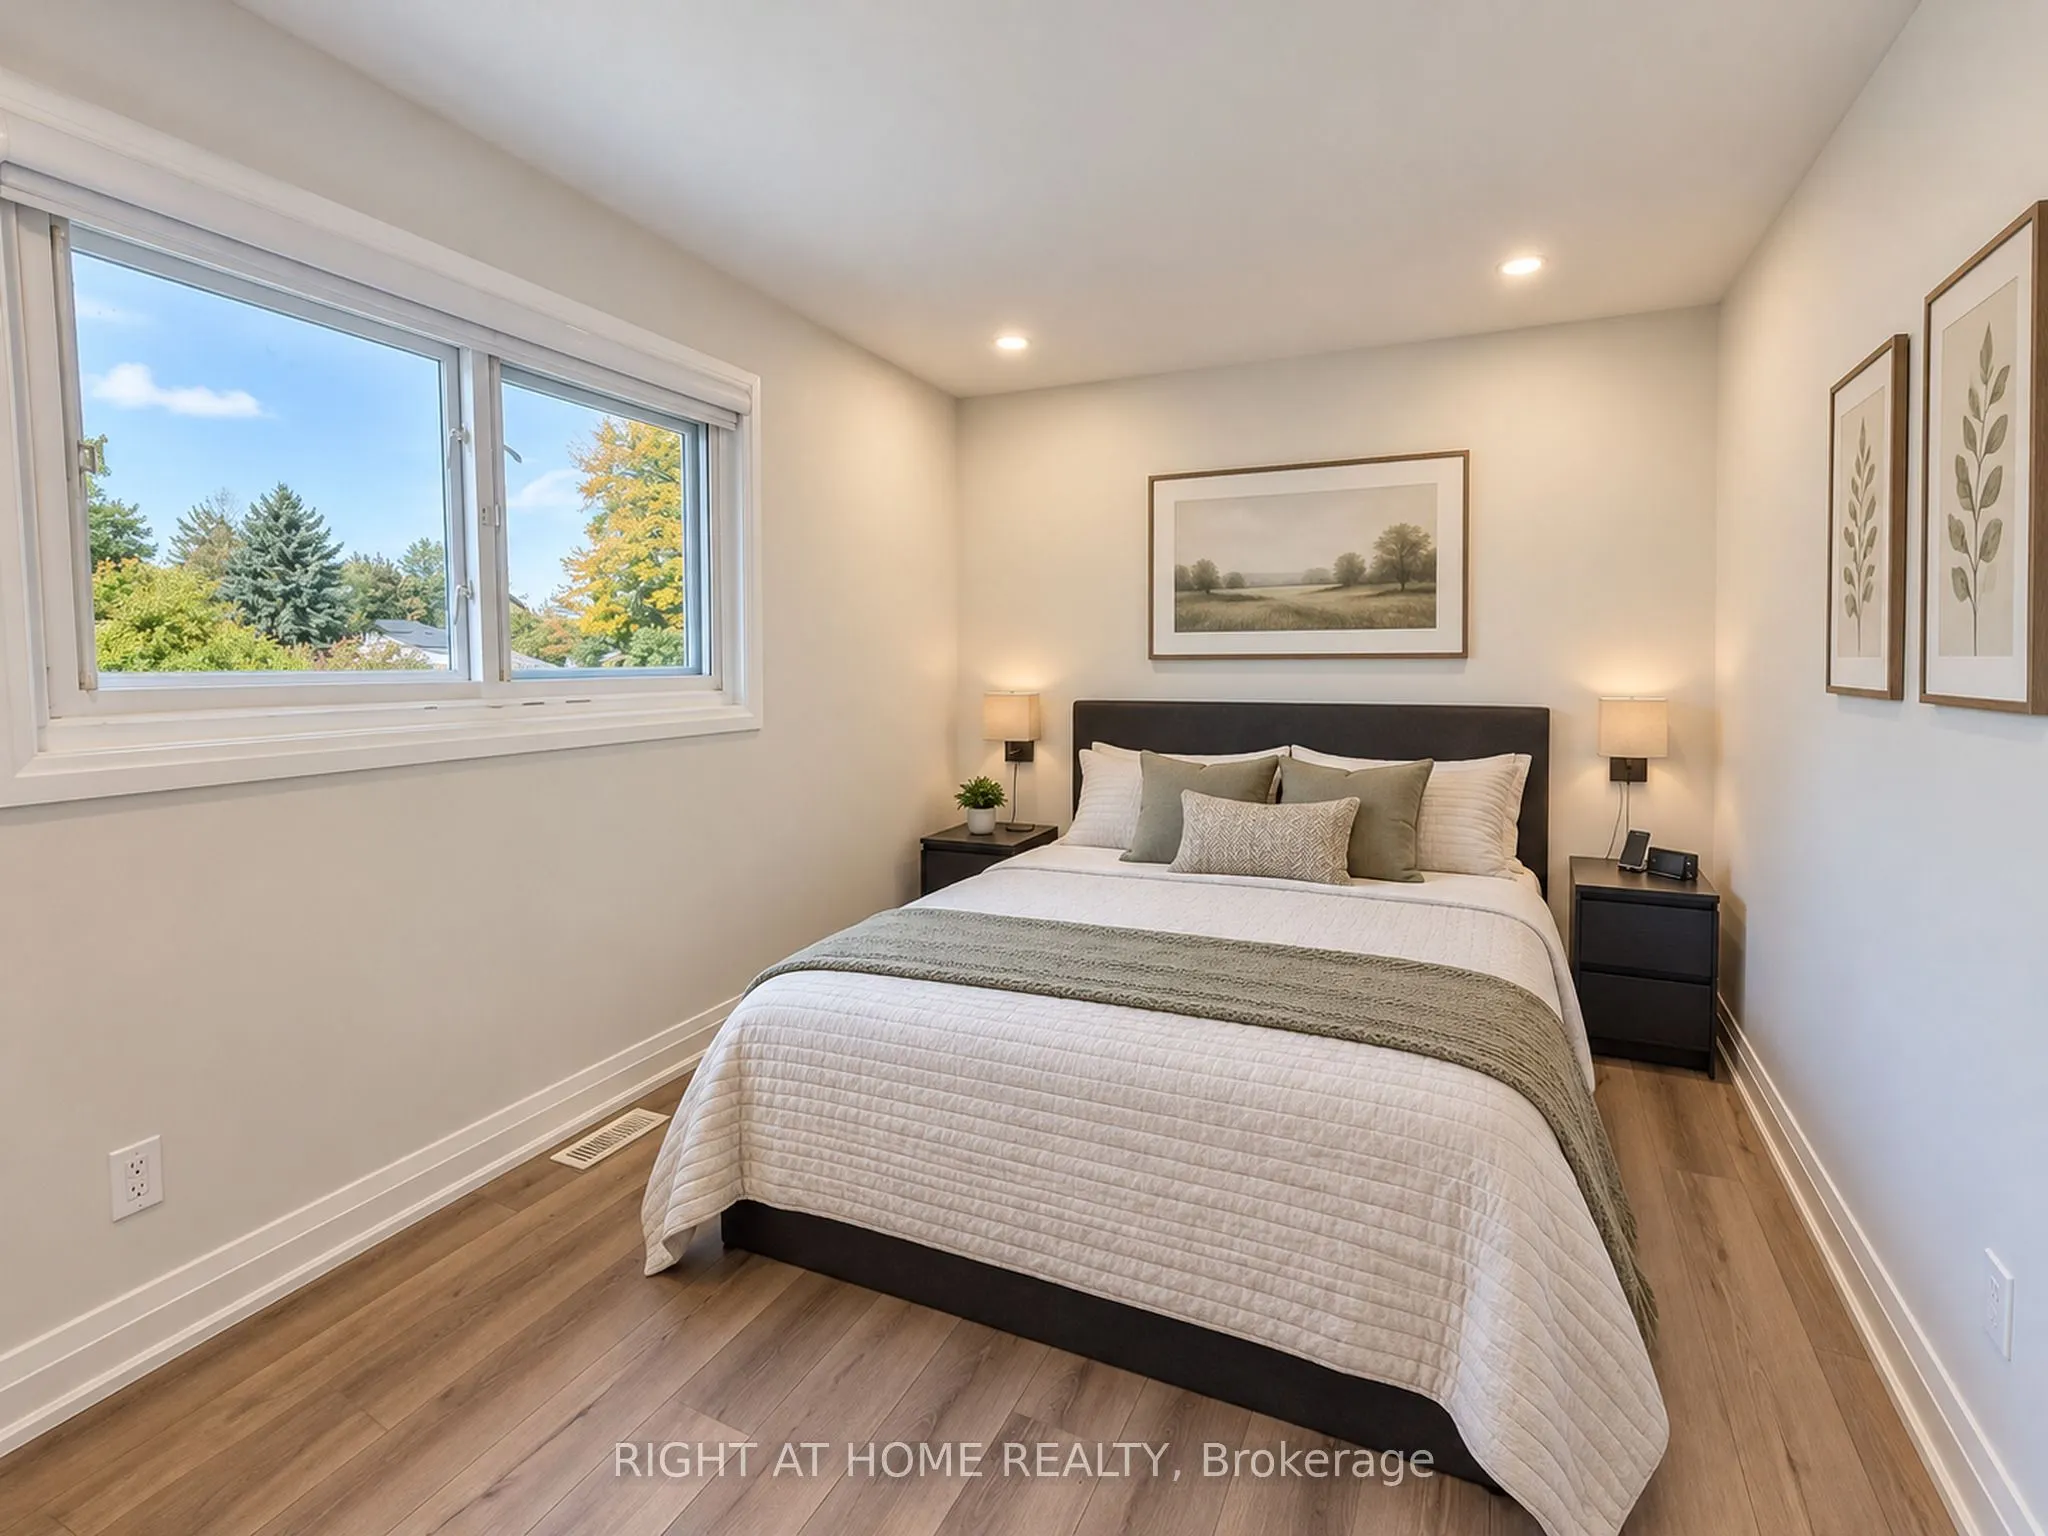
Laminate, Pot Lights, Mirrored Closet
Dimensions 10.53 x 10.83 feet
114.04 sqft
Bedroom 3
Laminate, Pot Lights, Mirrored Closet
Dimensions 10.43 x 7.41 feet
77.29 sqft
Dining Room
Laminate, Pot Lights, W/O To Yard
Dimensions 11.71 x 8.53 feet
99.89 sqft
Family Room
Laminate, Pot Lights, Above Grade Window
Dimensions 18.11 x 11.42 feet
206.82 sqft
Kitchen
Ceramic Floor, Pot Lights
Dimensions 11.09 x 7.91 feet
87.72 sqft
Kitchen
Quartz Counter, Centre Island, Stainless Steel Appl
Dimensions 13.75 x 11.68 feet
160.6 sqft
Living Room
Laminate, Large Window, Electric Fireplace
Dimensions 14.14 x 12.14 feet
171.66 sqft
Office
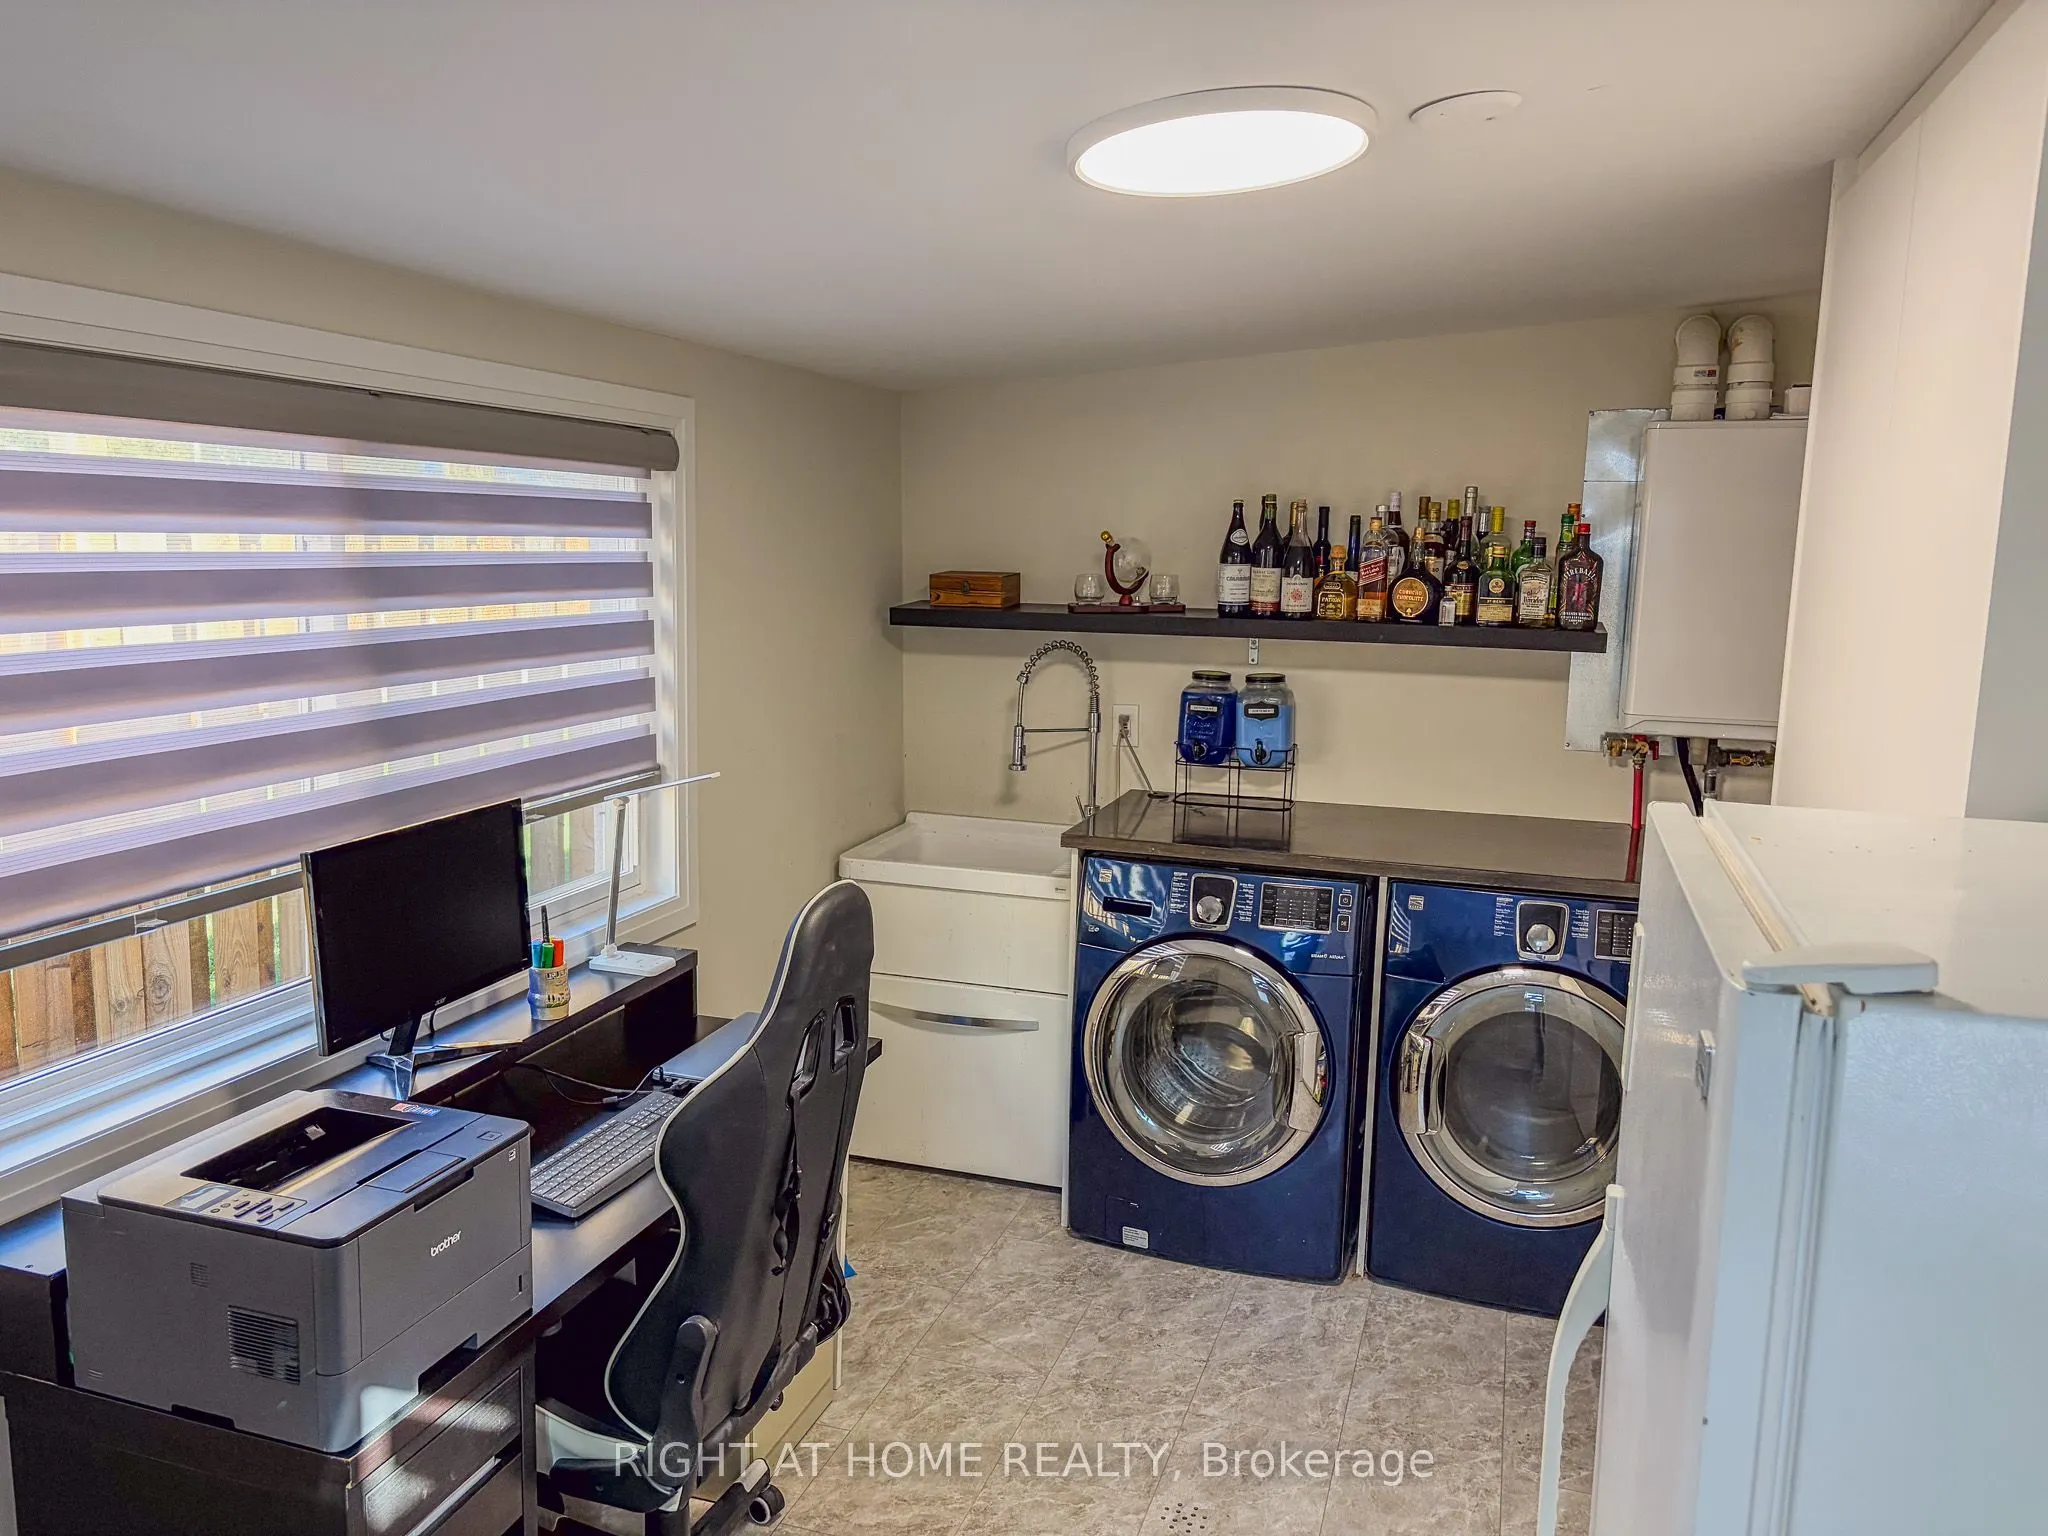
Ceramic Floor, Pot Lights, W/O To Yard
Dimensions 14.63 x 8.69 feet
127.13 sqft
Primary Bedroom
Laminate, Pot Lights, Double Closet
Dimensions 13.19 x 9.51 feet
125.44 sqft
Similar Properties(No results)
Mortgage Calculator
Calculate your estimated monthly mortgage payment
Price
$599,900
$
%
%
Total cost of mortgage
$0
Monthly payment
By clicking Save, we will calculate your estimated mortgage for all properties using the saved values (down payment percentage, interest rate, and amortization).
The accuracy and applicability of this calculator are not guaranteed.