Sign In or Create a Free Account to see full details of this property
Key Facts
Key facts for 517 Victoria Street
Property Type
House, 2-Storey
Parking
Attached 1 garage, 2 parking
MLS #
X14030410
Size
1100-1500 sqft
Basement
Finished
Listed on
2026-10-14
Lot size
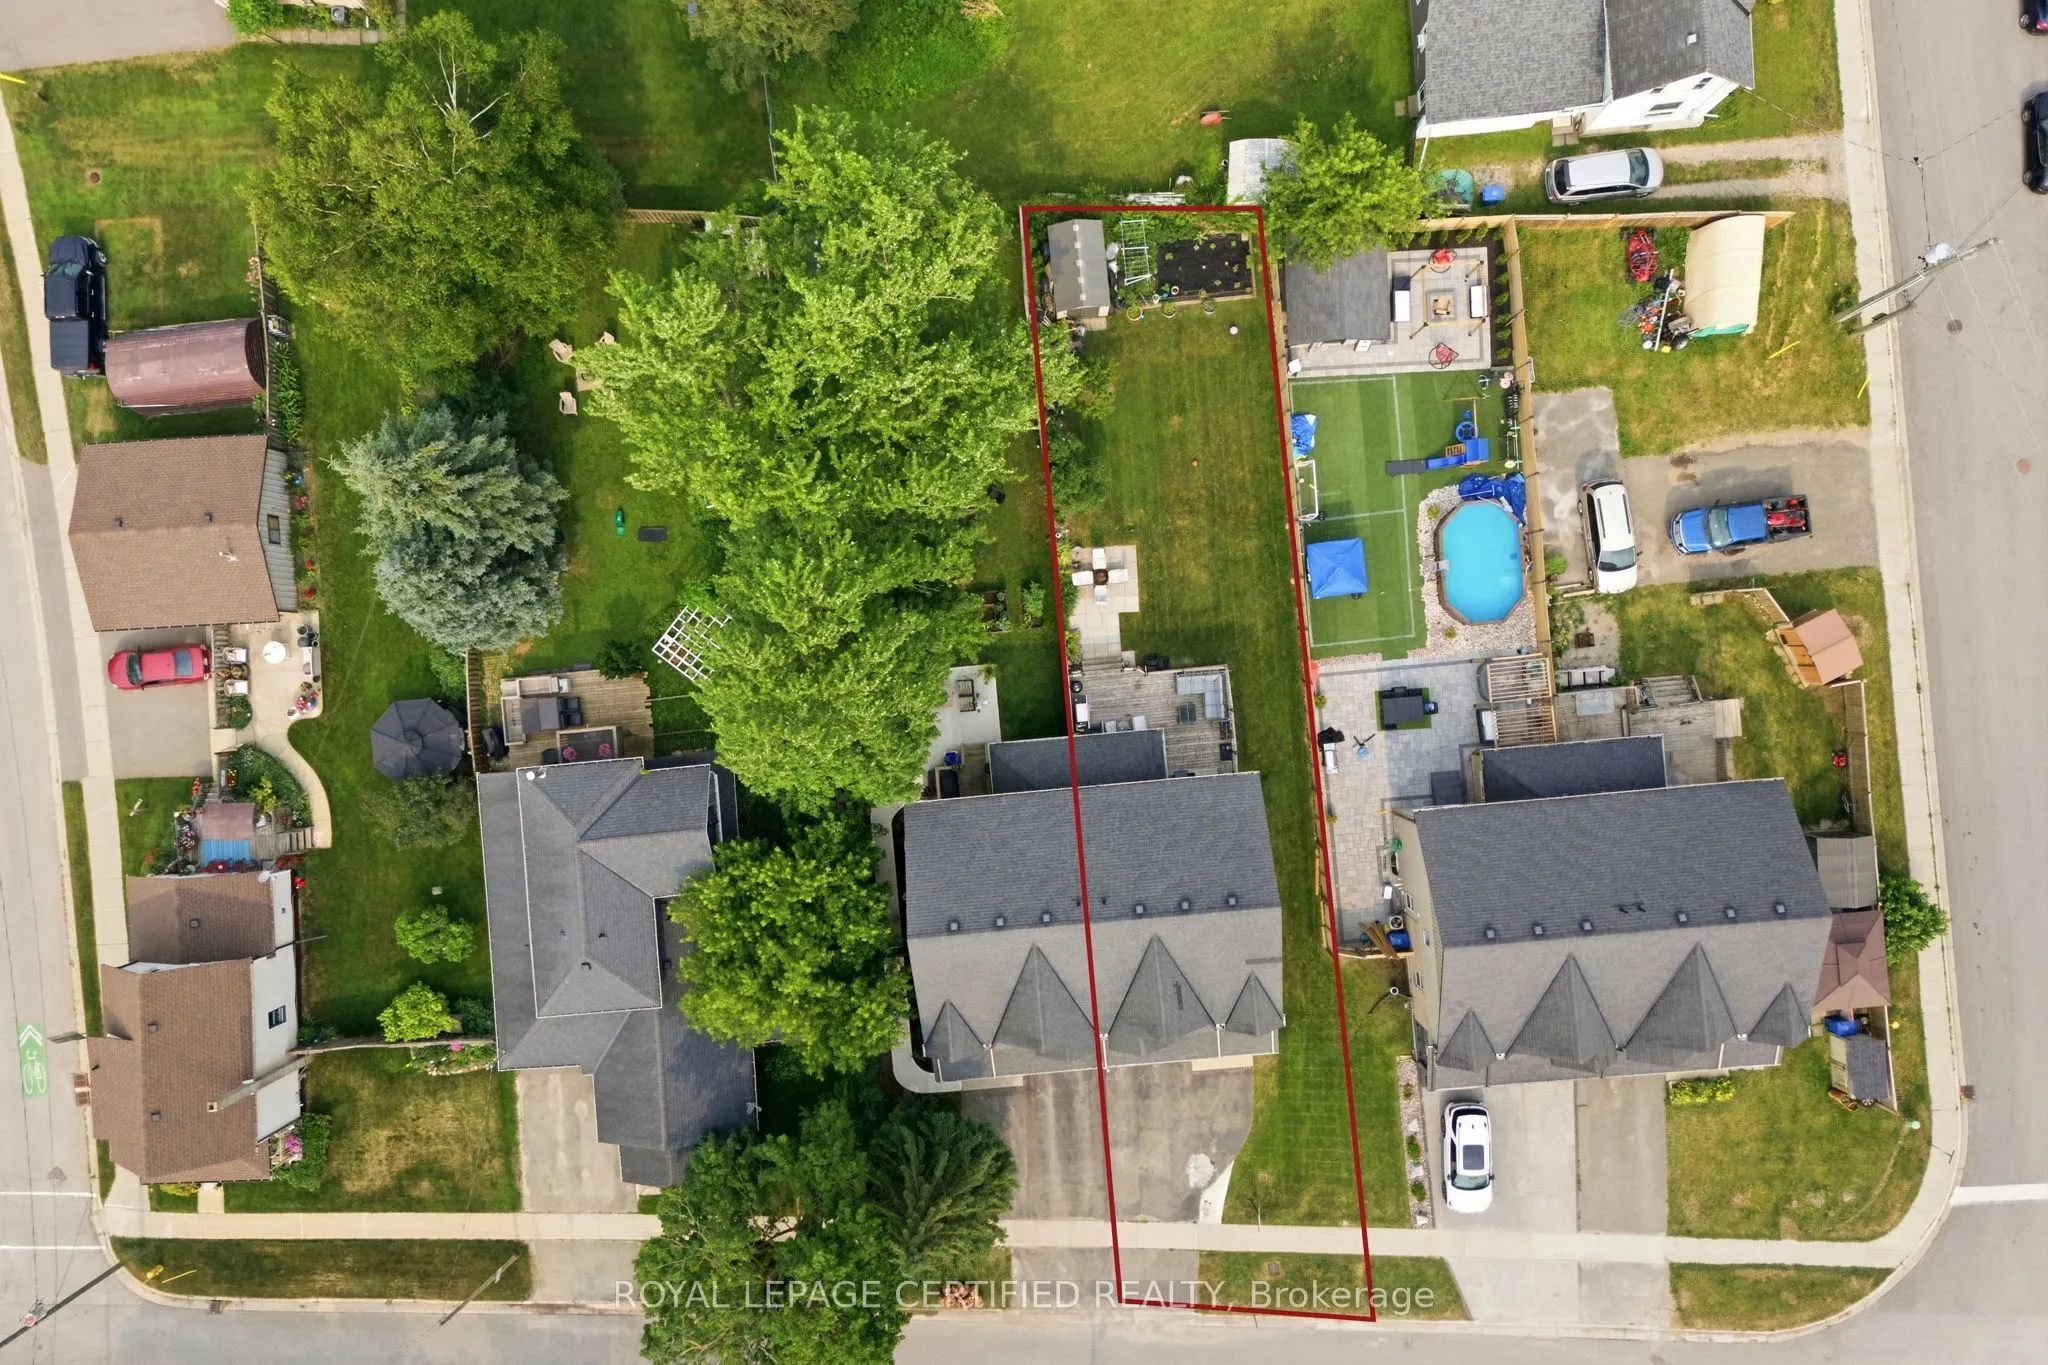
35 x 150.09
Tax
$3,979.47 /yr
Days on Market
13
Approximate Age
-
Maintenance Fee
-
Description
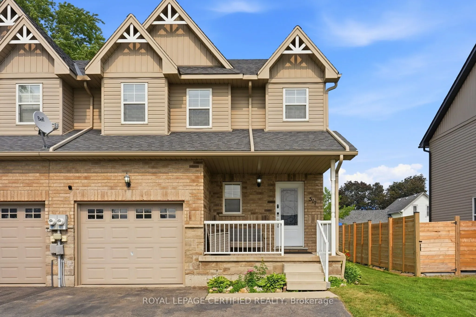
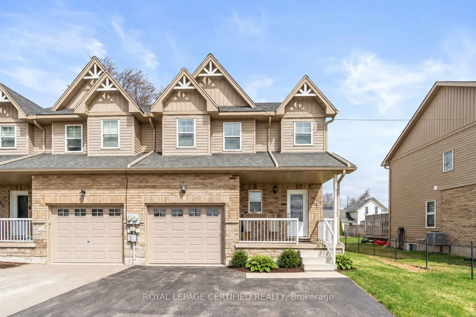
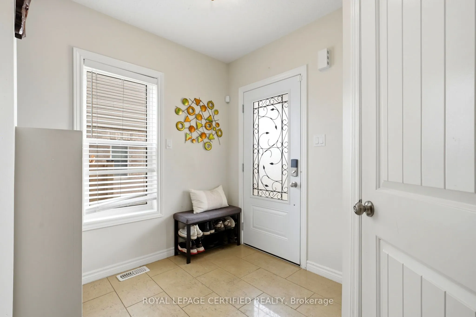
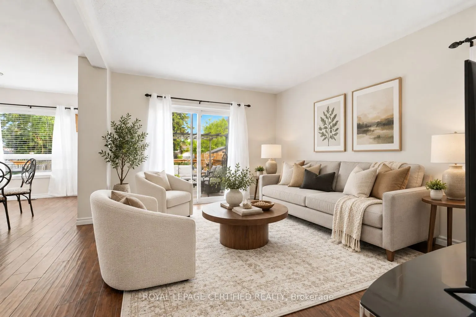
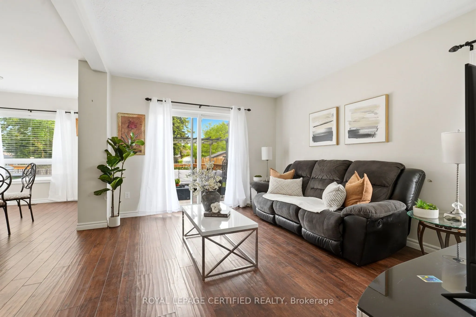
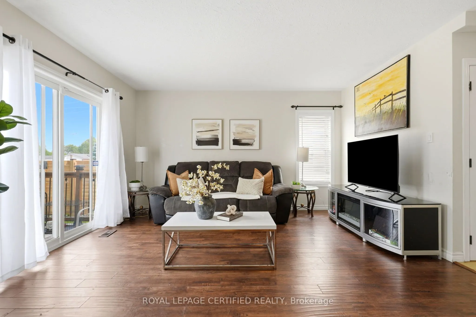
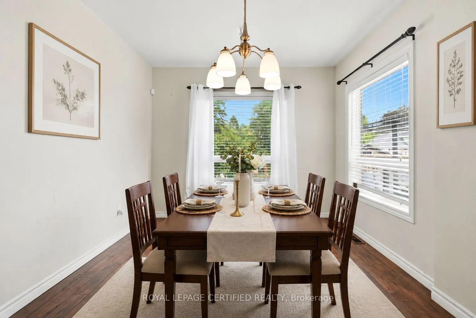
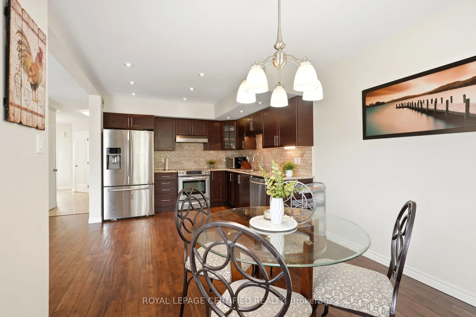
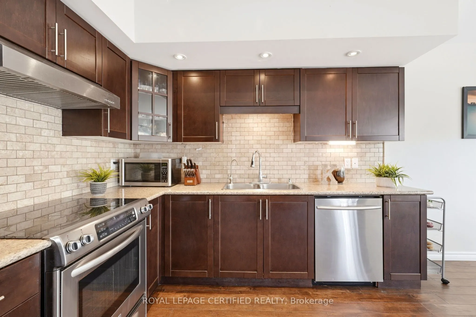
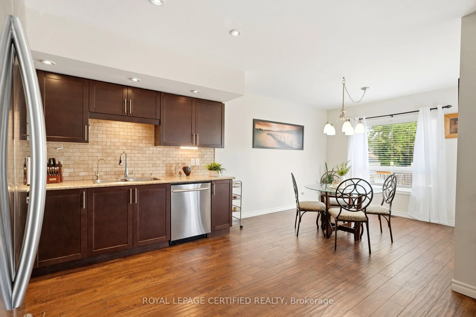
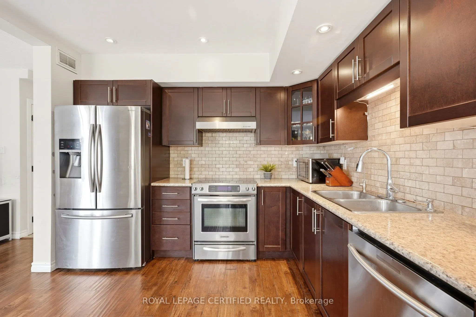
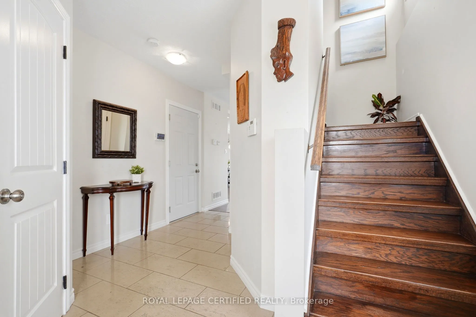
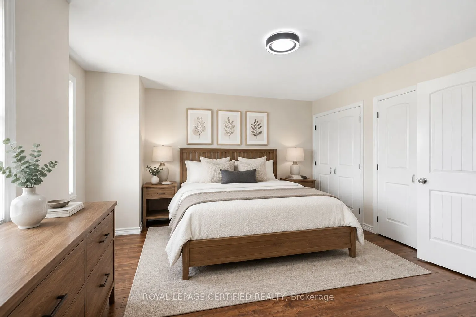
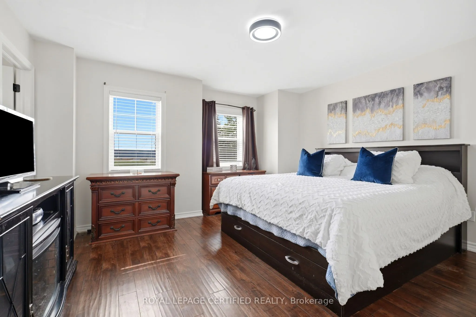
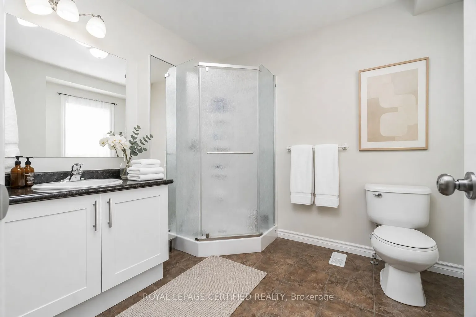
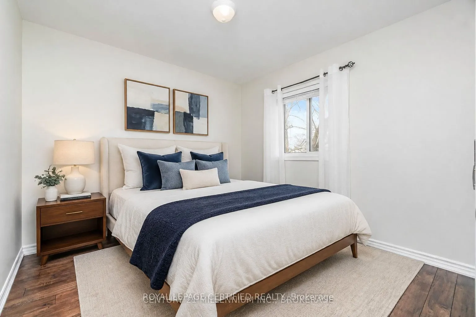
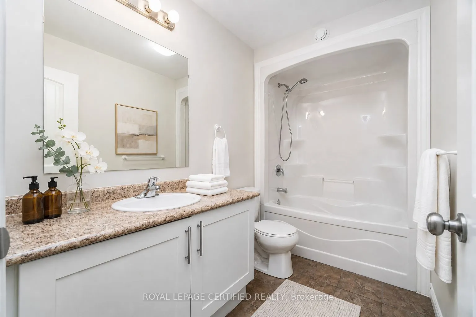
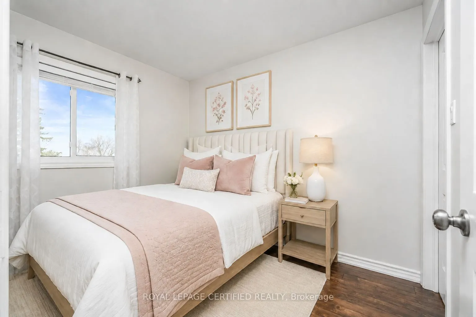
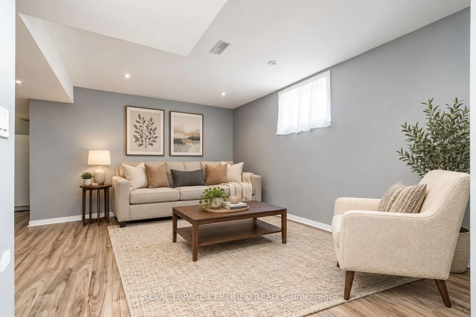
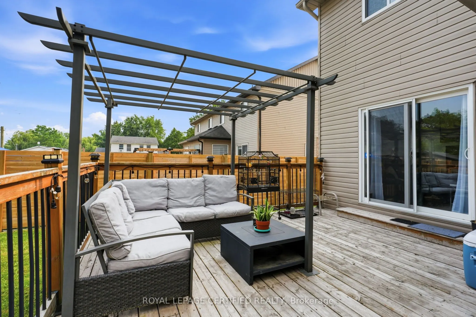
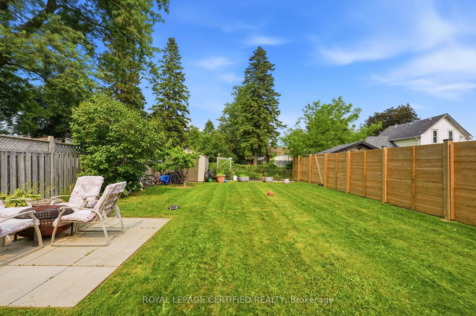
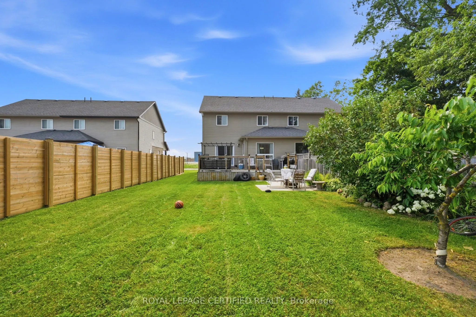
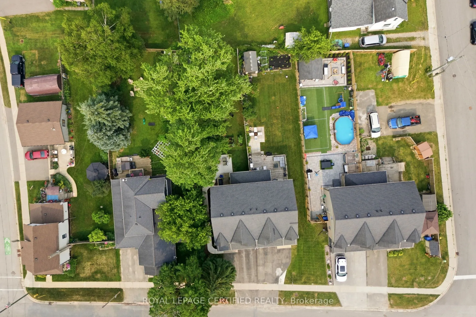
Welcome to 517 Victoria Street, set on an impressive 150-foot-deep lot, this beautifully maintained, carpet-free home is just steps from Shelburne's restaurants, bakery, shopping, parks and everyday conveniences. The bright, open-concept main floor features a stylish kitchen with backsplash and pot ...lights, an oversized dining area filled with natural light and a spacious living room with sliding doors leading to the large deck-perfect for summer barbecues, entertaining or relaxing while overlooking the expansive backyard and vegetable garden. Entrance from main floor into the garage. Upstairs, you'll find three generously sized bedrooms and two full bathrooms, including a private primary ensuite. The finished open-concept basement provides even more versatile living space for a family room, home office, gym or playroom. With a main-floor powder room, hardwood flooring upstairs, abundant natural light and exceptional indoor and outdoor space, this is a wonderful opportunity to enjoy a walkable small-town lifestyle without compromising on room to grow. Come see everything 517 Victoria Street has to offer!
Full Property Details
Interior
Bedrooms
3
Total Bedrooms
3
Washrooms
3
Square Footage
1100-1500 sqft
Basement
Finished
Heating Source
Gas
Heating Fuel
Forced Air
Air Conditioning
Central Air
Family Room
No
Kitchens
1
Total Kitchens
1
Fireplace Features
No
Bedrooms
3
Total Bedrooms
3
Washrooms
3
Square Footage
1100-1500 sqft
Basement
Finished
Heating Source
Gas
Heating Fuel
Forced Air
Air Conditioning
Central Air
Family Room
No
Kitchens
1
Total Kitchens
1
Fireplace Features
No
Exterior
Depth
150.09
Front
34.98
Driveway
Private
Lot Size
35 x 150.09 ft
Pool
None
Parking Spaces
2
Total Parking Spaces
3.00
Parking Description
Attached
Garage Spaces
1
Depth
150.09
Front
34.98
Driveway
Private
Lot Size
35 x 150.09 ft
Pool
None
Parking Spaces
2
Total Parking Spaces
3.00
Parking Description
Attached
Garage Spaces
1
Building Description
Style
2-Storey
Home Type
House
Subtype
Semi-Detached
Property Orientation
West
Exterior Finish
Brick,Vinyl Siding
Sewers
Sewer
Water Supply
Municipal
Possession Date
No Data
Style
2-Storey
Home Type
House
Subtype
Semi-Detached
Property Orientation
West
Exterior Finish
Brick,Vinyl Siding
Sewers
Sewer
Water Supply
Municipal
Possession Date
No Data
Community
Community
Shelburne
Community
Shelburne
Taxes & Fees
Taxes
$3,979.47 /yr
Tax Year
2026
Occupancy
Owner
Taxes
$3,979.47 /yr
Tax Year
2026
Occupancy
Owner
Room Types
Bedroom 2
Hardwood Floor, Closet, Large Window
Dimensions 10.07 x 10.07 feet
101.4 sqft
Bedroom 3
Hardwood Floor, Closet, Window
Dimensions 10.01 x 10.01 feet
100.2 sqft
Dining Room
Ceramic Floor, Large Window, Overlooks Backyard
Dimensions 10.07 x 10.01 feet
100.8 sqft
Kitchen
Ceramic Floor, Open Concept, Backsplash
Dimensions 10.07 x 10.07 feet
101.4 sqft
Living Room
Hardwood Floor, W/O To Deck, Open Concept
Dimensions 12.07 x 14.07 feet
169.82 sqft
Living Room
Laminate, Window, Combined w/Office
Dimensions 16.08 x 9.42 feet
151.47 sqft
Office
Laminate, Window, Combined w/Living
Dimensions 14.07 x 10.83 feet
152.38 sqft
Primary Bedroom
Hardwood Floor, Ensuite Bath, Closet
Dimensions 14.4 x 11.32 feet
163.01 sqft
Similar Properties(No results)
Mortgage Calculator
Calculate your estimated monthly mortgage payment
Price
$624,000
$
%
%
Total cost of mortgage
$0
Monthly payment
By clicking Save, we will calculate your estimated mortgage for all properties using the saved values (down payment percentage, interest rate, and amortization).
The accuracy and applicability of this calculator are not guaranteed.